Leave a Message

By providing your contact information to Kenny Reisman, your personal information will be processed in accordance with Kenny Reisman's Privacy Policy. By checking the box(es) below, you consent to receive communications regarding your real estate inquiries and related marketing and promotional updates in the manner selected by you. For SMS text messages, message frequency varies. Message and data rates may apply. You may opt out of receiving further communications from Kenny Reisman at any time. To opt out of receiving SMS text messages, reply STOP to unsubscribe.

Thank you for your message. I will be in touch with you shortly.

Explore Properties
28815 Skyline DRIVE
28815 Skyline DRIVE
28815 Skyline DRIVE
28815 Skyline DRIVE
28815 Skyline DRIVE
28815 Skyline DRIVE
28815 Skyline DRIVE
28815 Skyline DRIVE
28815 Skyline DRIVE
28815 Skyline DRIVE
28815 Skyline DRIVE
28815 Skyline DRIVE
28815 Skyline DRIVE
28815 Skyline DRIVE
28815 Skyline DRIVE
28815 Skyline DRIVE
28815 Skyline DRIVE
28815 Skyline DRIVE
28815 Skyline DRIVE
28815 Skyline DRIVE
28815 Skyline DRIVE
28815 Skyline DRIVE
28815 Skyline DRIVE
28815 Skyline DRIVE
28815 Skyline DRIVE
28815 Skyline DRIVE
28815 Skyline DRIVE
28815 Skyline DRIVE
28815 Skyline DRIVE
28815 Skyline DRIVE
28815 Skyline DRIVE
28815 Skyline DRIVE
28815 Skyline DRIVE
28815 Skyline DRIVE
28815 Skyline DRIVE
28815 Skyline DRIVE
28815 Skyline DRIVE
28815 Skyline DRIVE
28815 Skyline DRIVE
28815 Skyline DRIVE
28815 Skyline DRIVE
28815 Skyline DRIVE
28815 Skyline DRIVE
28815 Skyline DRIVE
28815 Skyline DRIVE
28815 Skyline DRIVE
28815 Skyline DRIVE
28815 Skyline DRIVE
28815 Skyline DRIVE
28815 Skyline DRIVE
VIEW PHOTOS
$3,700,000

28815 Skyline DRIVE

5 Beds 5 Baths 5,266 Sq.Ft. 35.6 Acres

Description

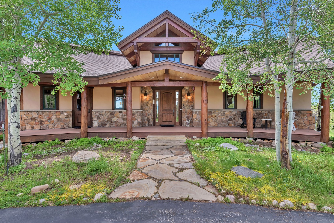
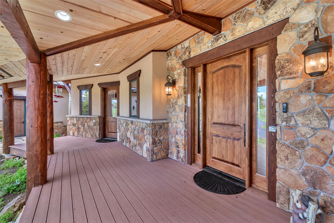
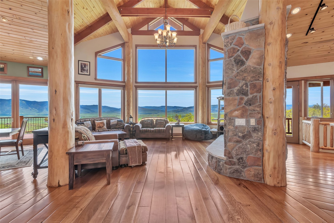
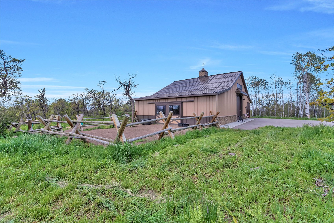
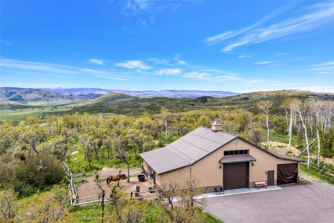
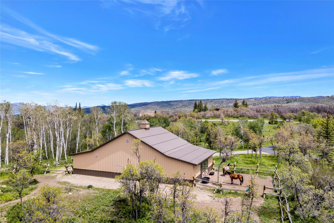
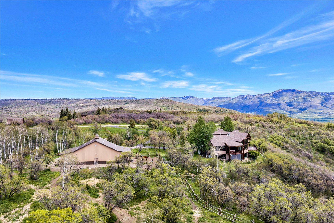
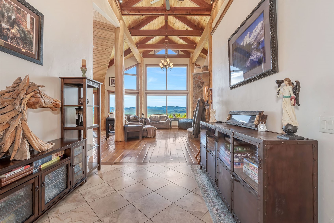
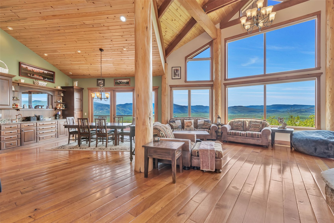
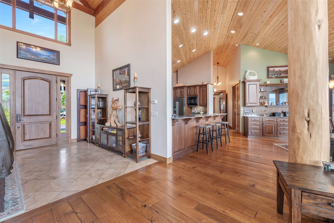
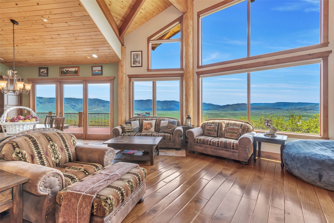
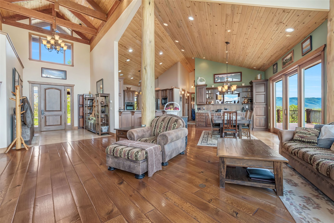
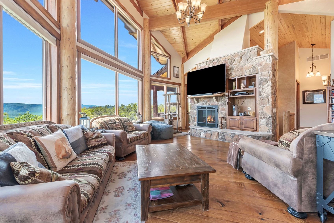
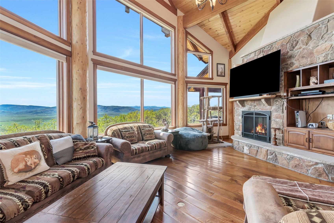
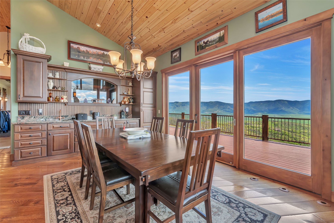
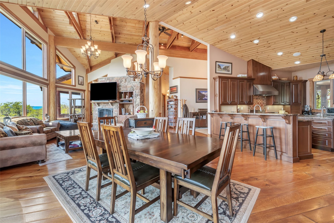
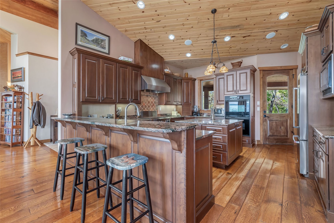
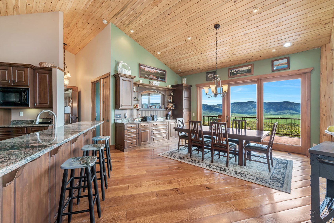
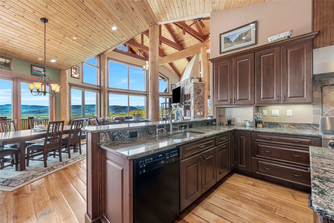
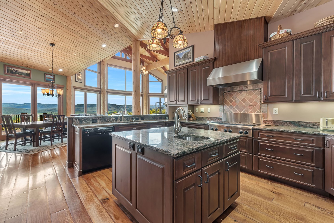
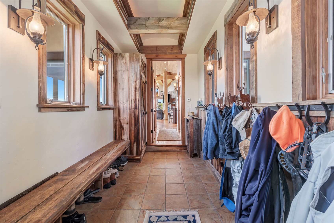
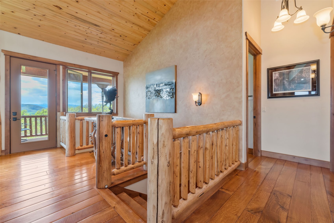
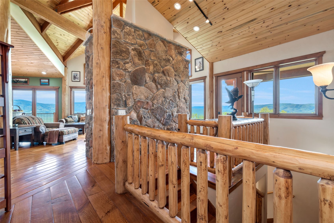
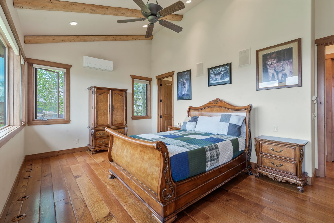
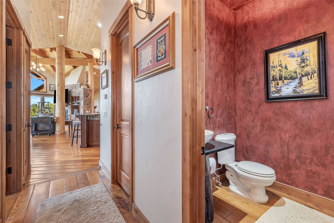
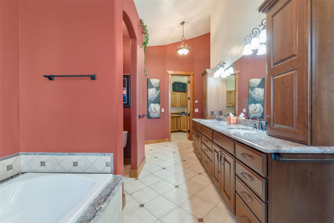
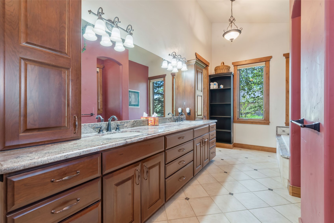
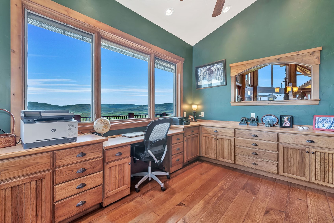
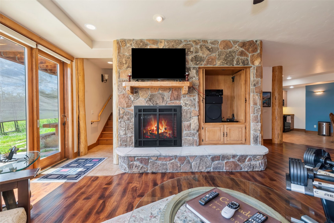
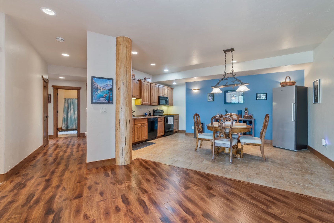
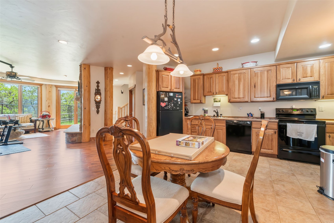
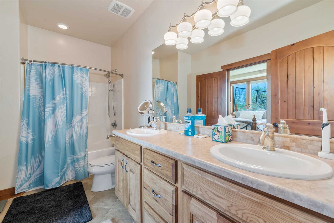
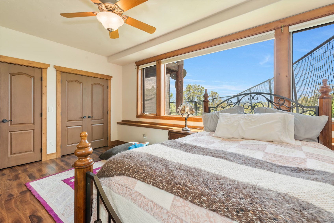
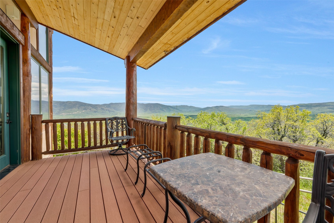
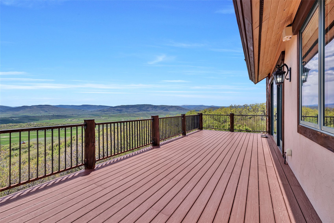
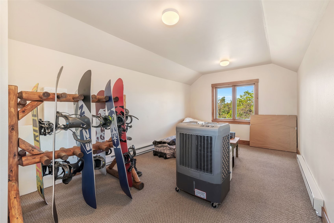
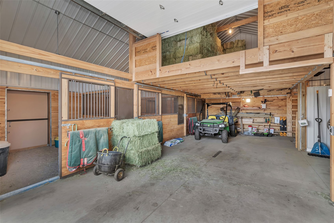
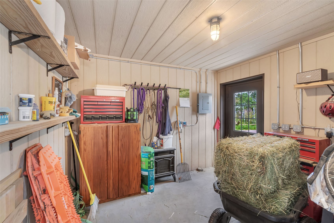
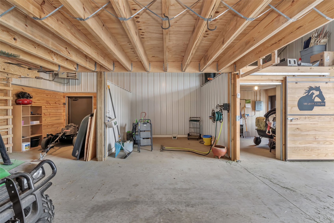
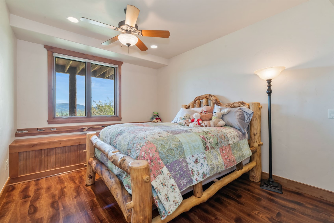
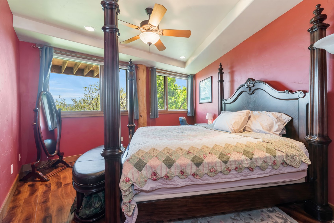
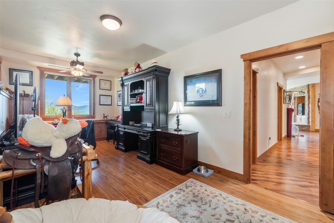
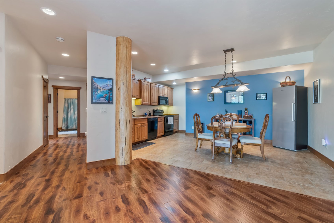
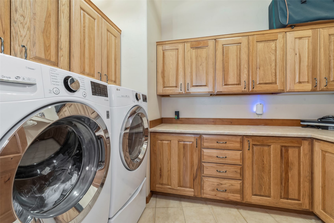
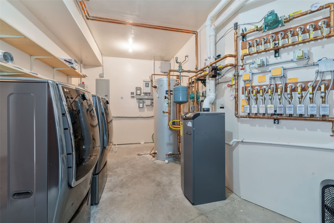
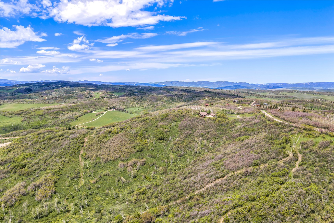
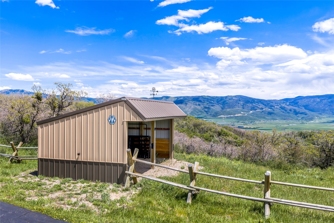
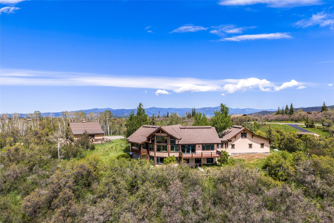
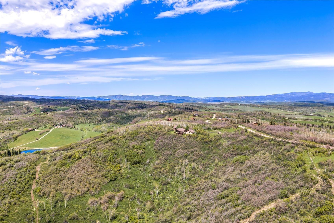
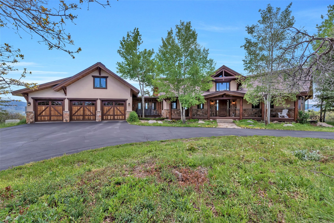
Welcome to Elk Promenade! Nestled on 35+ acres in the coveted South Valley high atop Big Valley Ranch, this exceptional mountain estate offers the perfect blend of luxury living, privacy, and premier equestrian amenities. The beautifully designed 5-bedroom, 5 bathroom expansive living space is showcased by the 2-story entry and great room with stone gas fireplace, seamlessly flowing into the dining room with abundant built-in cabinetry w/ wet bar and a gourmet kitchen featuring butler pantry & breakfast bar. Boasting tongue & groove ceilings and log features throughout, you will find a private main level primary suite and executive office space. A private 2nd primary suite in the lower level, as well as a 2nd kitchen and laundry, perfect for entertaining guests and extended family. A 3-car attached oversized & heated garage includes an extra room above w/ 1/2 bath which can be used as a studio or additional office space. And there is no shortage of storage space throughout this home! Take in the panoramic views from Mt. Werner to the Flat Tops and enjoy the beauty and serenity of this landscape from one of the two decks on the south facing side of the home where wildlife is aplenty. Another standout feature of the property is the custom 36' x 64' heated barn completed in 2021. Designed with the horse enthusiast in mind, the barn features 3+ stalls with Nelson waterers, a wash bay, spacious hayloft, covered/enclosed horse porch & dedicated trailer bay, providing a turnkey equestrian setup with ample room for equipment and storage. The property is fully perimeter fenced with attractive buck-and-rail fencing and includes three separate pastures plus a 50' x 100' dog run, offering excellent functionality for horses & pets while preserving the beauty of the landscape. A whole house & barn generator powers the property in case of an outage. Roof replaced May, 2026. This rare offering combines luxury, functionality & breathtaking surroundings just 20 minutes to Steamboat.

Share Property

Location

28815 Skyline DRIVE, Steamboat Springs, CO 80487

Status

Sold

Date Sold

August 14, 2026
Chris Paoli

Chris Paoli

TITLE

Managing Partner

Property Amenities

Interior
Fireplace Gas
Appliances Double Oven, Dishwasher, Gas Cooktop, Disposal, Microwave, Refrigerator, Water Purifier, Dryer, Washer
Flooring Luxury Vinyl, Luxury Vinyl Tile, Tile, Wood
Total Bedrooms: 5
Half Bathrooms: 2
Full Bathrooms: 3
Other Interior Features Wet Bar, Built-in Features, Ceiling Fan(s), Entrance Foyer, Fireplace, Granite Counters, Tongue and Groove Ceiling(s), High Ceilings, High Speed Internet, In-Law Floorplan, Jack and Jill Bath, Jetted Tub, Kitchen Island, Main Level Primary, Primary Suite, Open Floorplan, Pantry, Smoke Free, Cable TV, Vaulted Ceiling(s), Walk-In Closet(s)
Area & Lot
Total area 5,266 Sq.Ft.
Lot Area 35.6 Acres
Living area 5,266 Sq.Ft.
MLS® ID S1069400
Year Built 2004
High School Steamboat Springs
Middle School Steamboat Springs
Elementary School Strawberry Park
View Description Mountain(s),Southern Exposure,Valley,Trees/Woods
Type Residential
Status Sold
Exterior
Stories 2
Air conditioning 1 Unit
Heat type Baseboard, Central, Hot Water, Propane, Radiant Floor, Radiant
Water Source Water Rights, Well
Garage Space 3.0
Sewer Connected, Septic Tank
Parking Attached, Circular Driveway, Exterior Access Door, Garage, Heated Garage, Insulated Garage, Off Street
Lot Features Near Ski Area, Many Trees, See Remarks
Roof Asphalt, Architectural, Shingle
Utilities Electricity Available, Propane, Snow Removal, Trash Collection, Cable Available, Sewer Connected, Septic Available
Finance
Sales Price $3,700,000
HOA Fees $2,400 yearly
Real Estate Tax $9,819 yearly

360 Virtual Tour

Take a tour of this property

Work with Kenny

Experience a level of service that goes beyond transactions. Reach out today and discover how I combine local insights with innovative solutions to create exceptional real estate experiences.