Leave a Message

By providing your contact information to Kenny Reisman, your personal information will be processed in accordance with Kenny Reisman's Privacy Policy. By checking the box(es) below, you consent to receive communications regarding your real estate inquiries and related marketing and promotional updates in the manner selected by you. For SMS text messages, message frequency varies. Message and data rates may apply. You may opt out of receiving further communications from Kenny Reisman at any time. To opt out of receiving SMS text messages, reply STOP to unsubscribe.

Thank you for your message. I will be in touch with you shortly.

Explore Properties
1454 Bangtail WAY 2B
VIEW PHOTOS
$3,455,000

1454 Bangtail WAY 2B

4 Beds 3 Baths 2,411 Sq.Ft.

Description

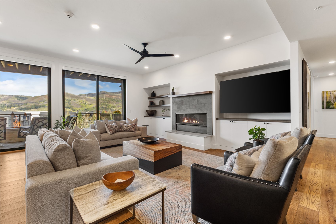
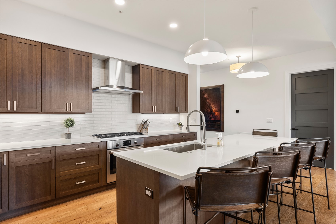
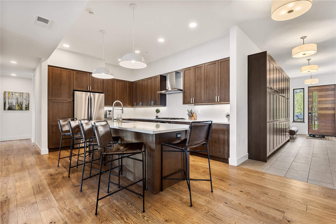
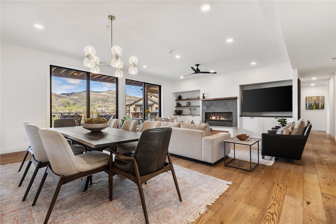
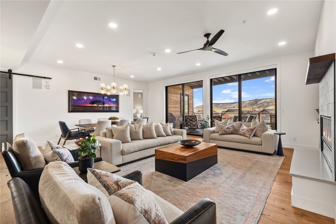
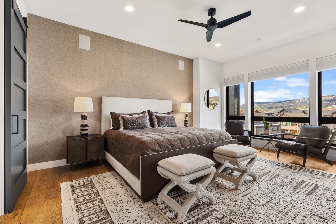
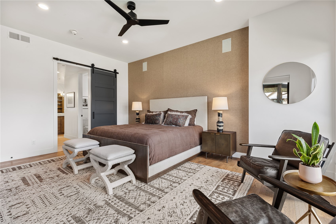
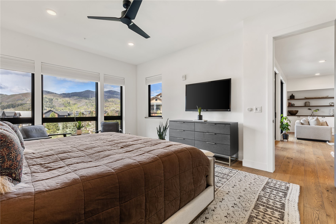
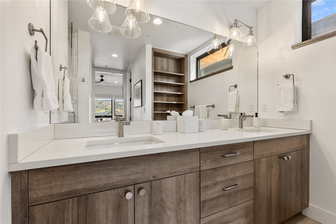
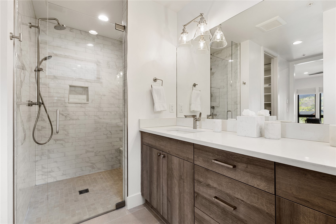
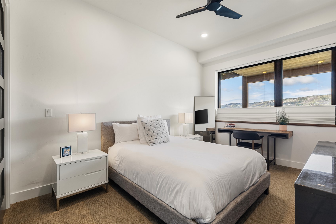
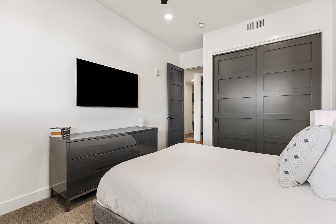
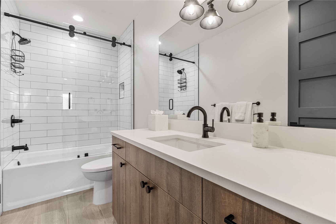
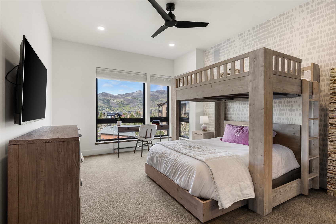
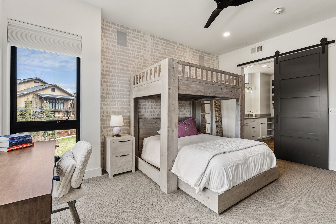
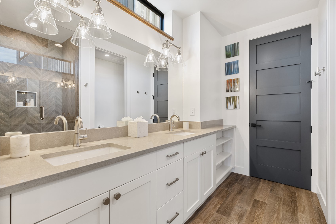
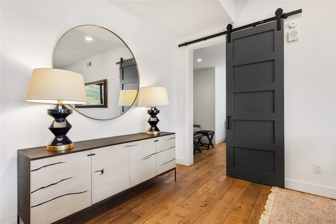
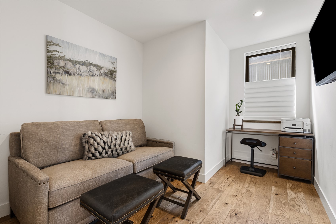
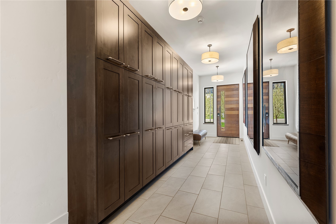
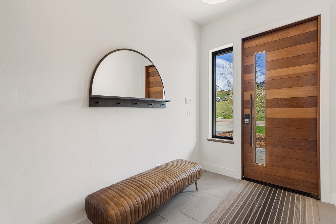
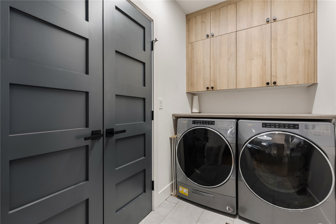
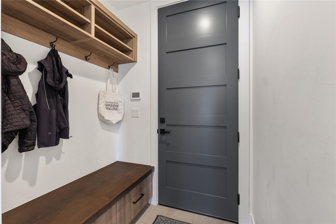
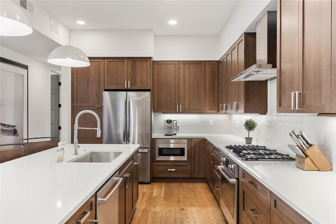
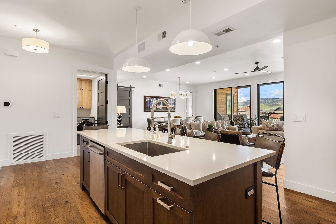
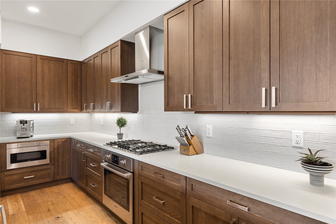
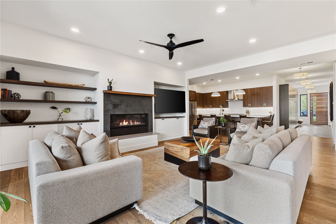
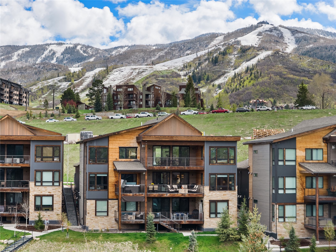
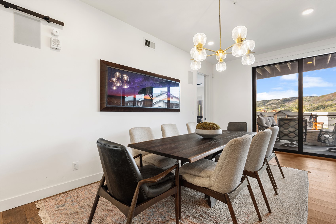
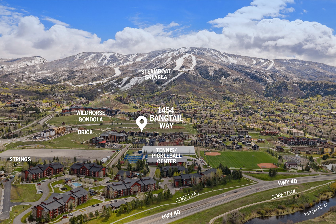
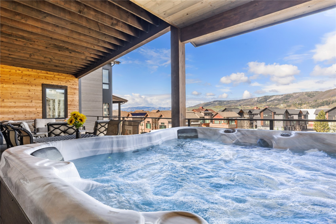
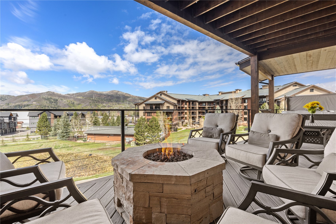
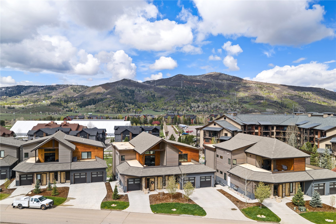
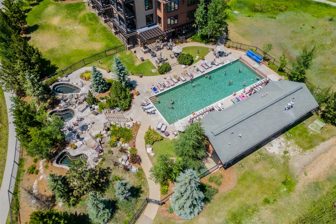
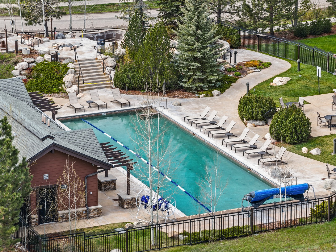
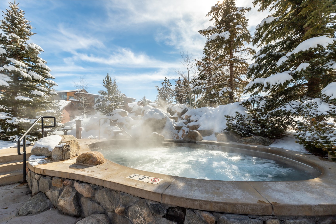
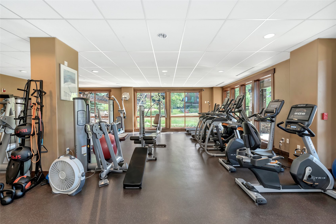
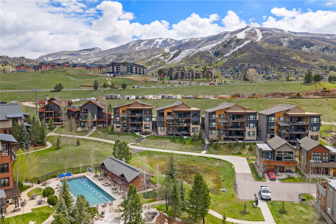
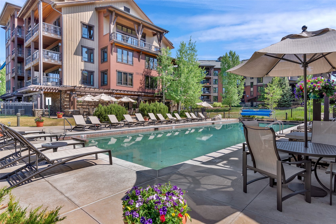
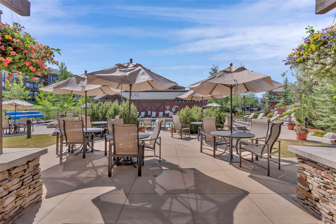
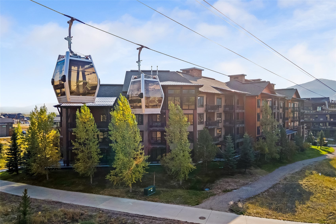
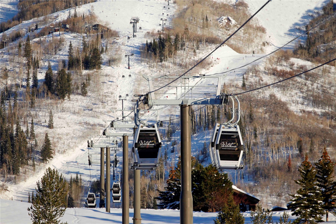
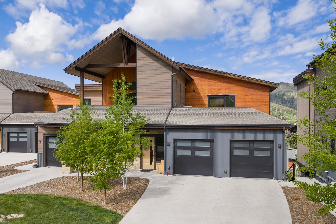
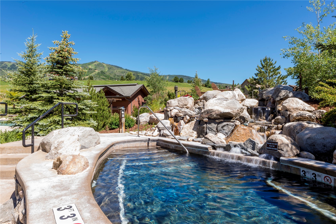
Positioned just below the base of Steamboat Ski Resort, this designer-furnished home at Traverse at Wildhorse blends mountain modern sophistication with excellent income potential. Completed in 2021 and located in Steamboat's desirable Green Zone, this 3-bedroom plus BONUS BUNK/ROOM/OFFICE, 3 bath residence offers a sought-after single-level floorplan with no stairs. The open-concept great room centers around a sleek gas fireplace and flows seamlessly to an expansive elevated deck featuring a private hot tub, firepit, and dining area--all perfectly positioned to capture sweeping views of Emerald Mountain and the South Valley. The chef's kitchen features white oak cabinetry, quartz countertops, an oversized island, pantry, and stainless-steel Bosch appliances, while the spacious primary suite offers a walk-in closet and en-suite bath with dual vanities. A private junior suite and additional guest bedroom provide comfort and space for family and visitors, while the bonus room offers flexibility as a home office, bunk room, or both. Thoughtfully designed for everyday ease, the entry is lined with custom cabinetry for added storage, plus there's a separate laundry room and a mudroom conveniently located just off the 1-car heated and extra-long garage. Furnished and styled by Rumor Designs, this residence is ready to enjoy or rent immediately. Ownership includes access to Wildhorse amenities, including a heated outdoor pool, grotto-style hot tubs, fitness center, game room, seasonal shuttle service, and direct ski access via the Wildhorse gondola. Whether you're seeking a full-time residence, mountain retreat, or high-performing investment property, 1454 Bangtail delivers designer style, unobstructed views, and unbeatable access to year-round Steamboat adventure.

Share Property

Location

1454 Bangtail WAY 2B, Steamboat Springs, CO 80487

Status

Sold

Date Sold

September 25, 2026
Kenny Reisman

Kenny Reisman

Property Amenities

Interior
Laundry room Main Level, In Unit, See Remarks
Fireplace Gas
Appliances Dryer, Dishwasher, Disposal, Gas Range, Microwave, Refrigerator, Range Hood, Washer, Washer/Dryer
Flooring Carpet, Tile, Wood
Total Bedrooms: 4
Full Bathrooms: 3
Other Interior Features Ceiling Fan(s), Entrance Foyer, Fireplace, High Ceilings, High Speed Internet, Kitchen Island, Primary Suite, Open Floorplan, Pantry, Quartz Counters, See Remarks, Smoke Free, Smart Thermostat, Cable TV, Walk-In Closet(s)
Area & Lot
Total area 2,411 Sq.Ft.
Living area 2,411 Sq.Ft.
MLS® ID S1068400
Year Built 2021
High School Steamboat Springs
Middle School Steamboat Springs
Elementary School Strawberry Park
View Description Mountain(s)
Architecture Styles Contemporary, Mountain
Type Condo
Status Sold
Exterior
Stories 1
Pool Community
Air conditioning 1 Unit
Heat type Forced Air, Natural Gas
Water Source Public
Garage Space 1.0
Security Features Radon Mitigation System
Sewer Connected
Parking Attached, Garage, Heated Garage, Oversized
Lot Features Near Ski Area, See Remarks
Roof Asphalt
Utilities Electricity Available, Natural Gas Available, Municipal Utilities, Phone Available, Sewer Available, Snow Removal, Trash Collection, Water Available, Cable Available, Sewer Connected
Finance
Sales Price $3,455,000
HOA Fees $15,807 yearly
Real Estate Tax $5,950 yearly

360 Virtual Tour

Take a tour of this property

Work with Kenny

Experience a level of service that goes beyond transactions. Reach out today and discover how I combine local insights with innovative solutions to create exceptional real estate experiences.